

SkyLofts Gallery
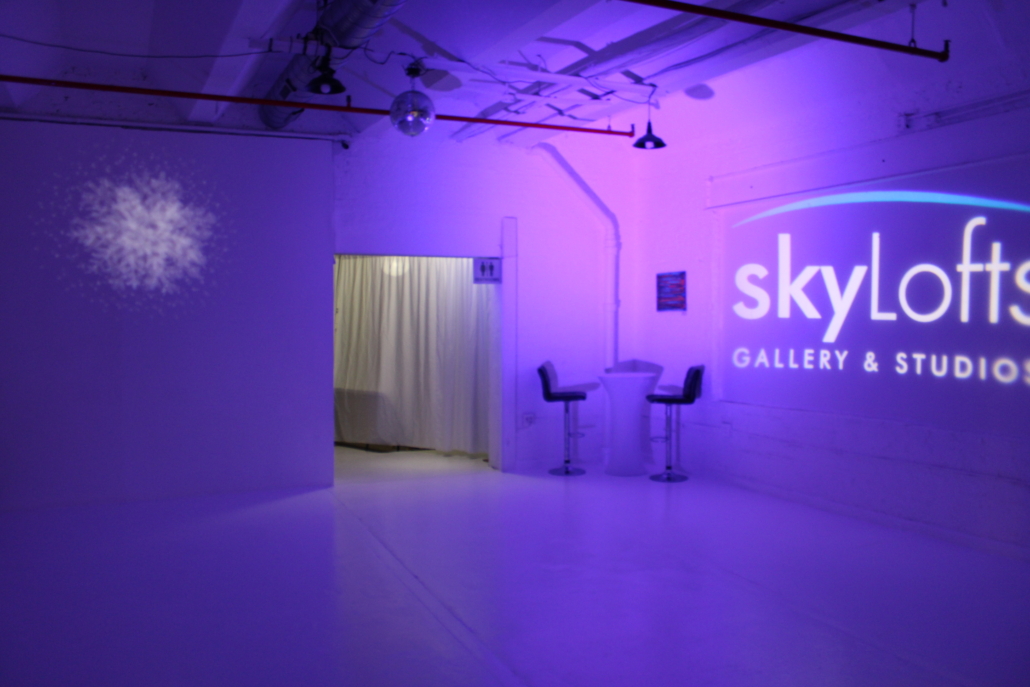
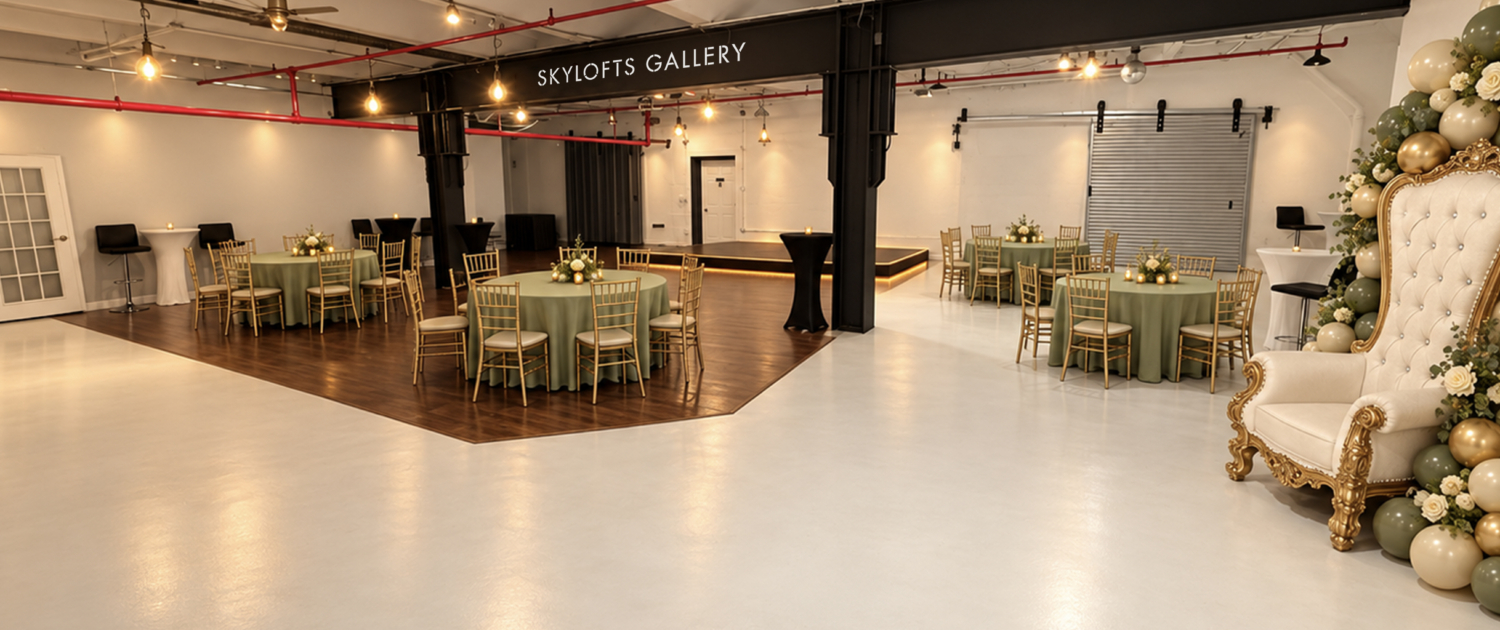
The SkyLofts Gallery offers more than 4,000 square feet of open event space designed to bring people together. With exposed iron beams, hardwood floors, and plenty of room to celebrate, the venue combines the character of a historic Baltimore loft with the flexibility needed for modern events.
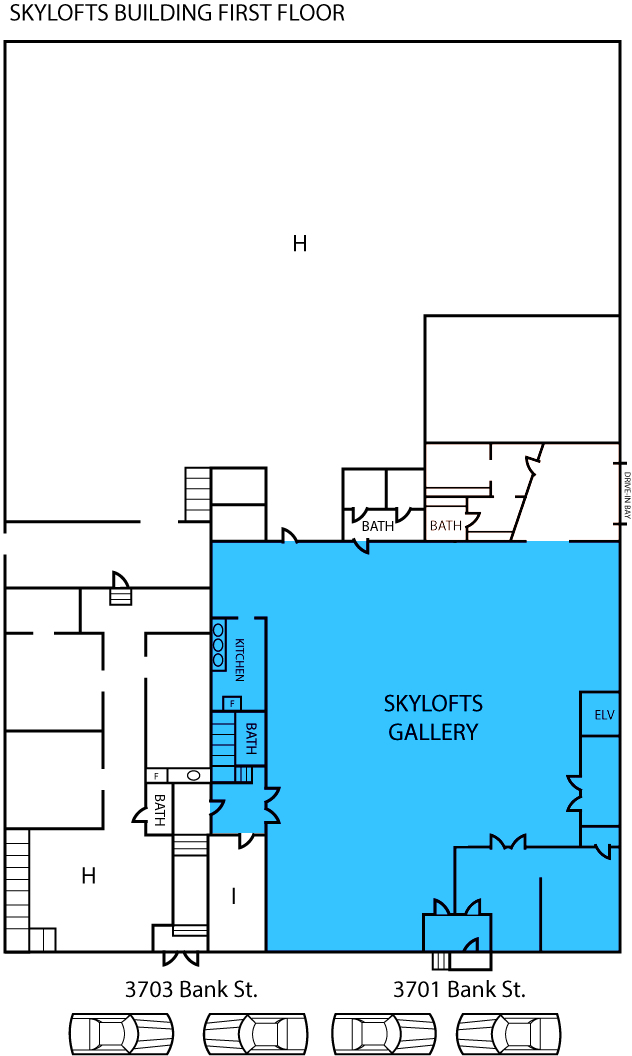
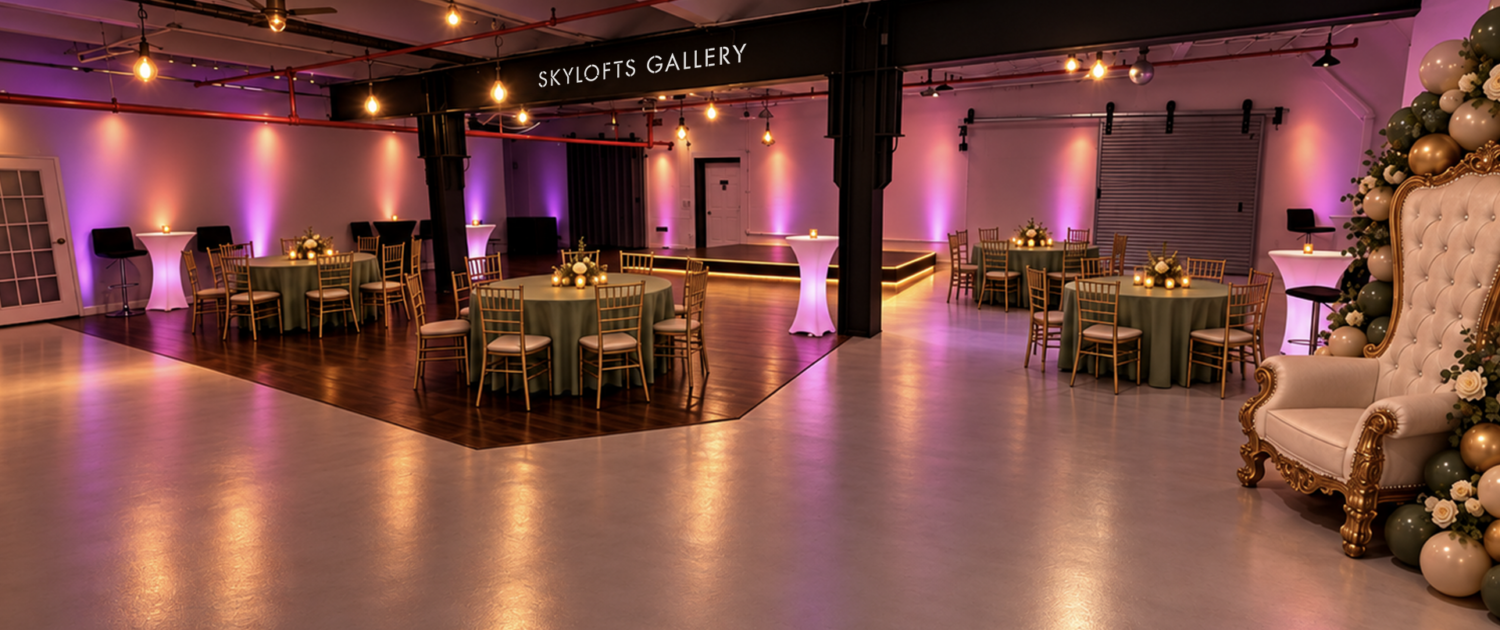
The space includes a 12′ x 12′ catering kitchen, an elevated stage with professional lighting, and an open layout that can be tailored for everything from Weddings and Sweet 16s to birthday parties, corporate events, and family reunions. Whether you’re hosting 50 guests or a packed celebration, SkyLofts Gallery provides a comfortable and memorable setting for your event.
Great for:
- Weddings, Bridal Showers, and Vow Renewals
- Baby Showers
- Birthday Parties, Quinceañeras, Sweet 16s, bar/bat mitzvahs
- Family Reunions
- Fashion shows, Art Exhibits
- Photo and Film Shoots
- Business Meetings, Seminars, Fund-Raisers
- Repast and Memorials
Details
- 3,800 Sq.Ft of Event Space
- 12′ x 12′ Kitchen area
- 3 Restrooms, including a Handicap Accessible
- Iconic Steel Beams
- Industrial Accents
- Large 8’x10′ Stage
- Bay Door Accessible
- Freshly Refinished Hardwood floors
- French Door Entrance
- Built-in Sound System
- Party Lights